4 bedroom Bungalow
Dumont Avenue, St Osyth
£650,000
Alternatively you can call us on 01255 235017 or visit our Clactonbranch
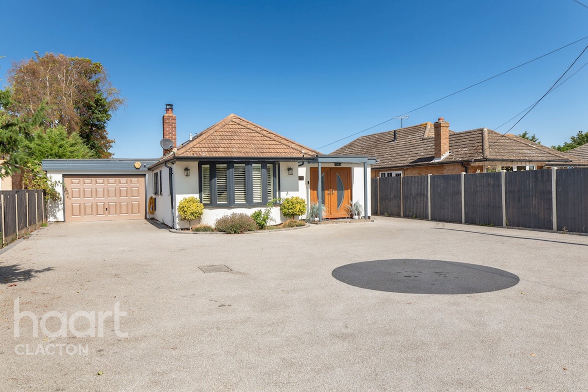
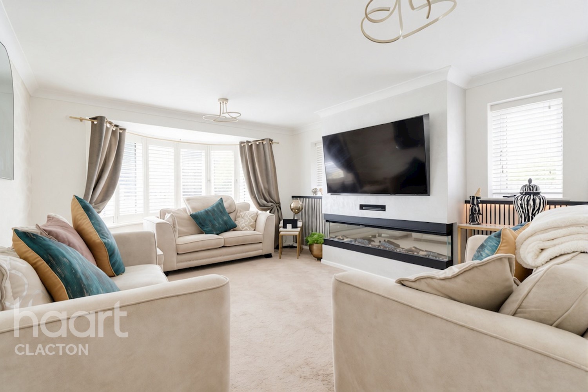
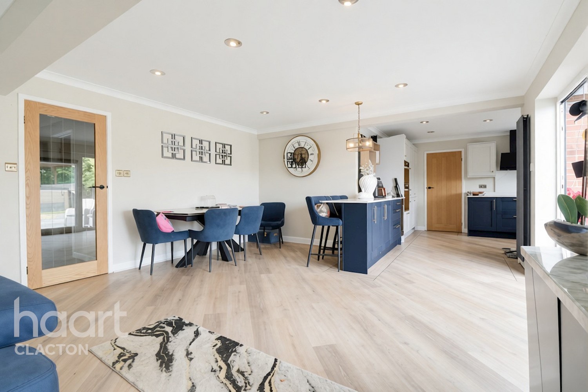
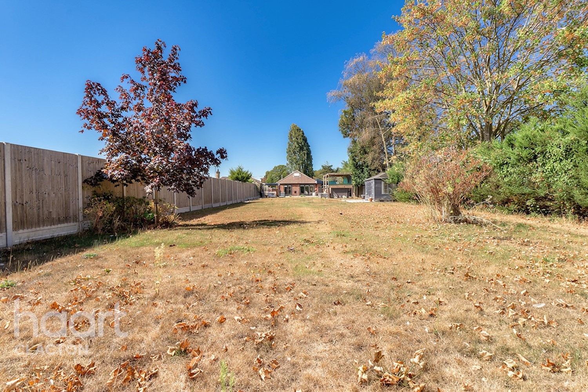
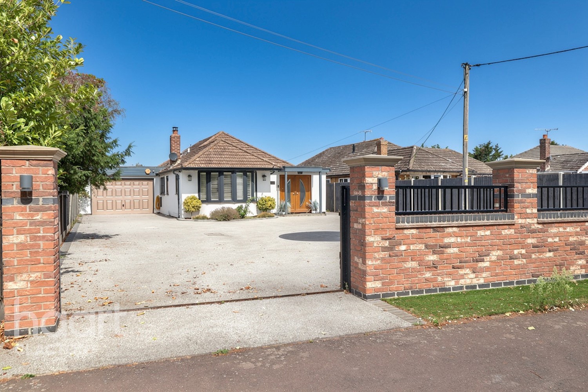
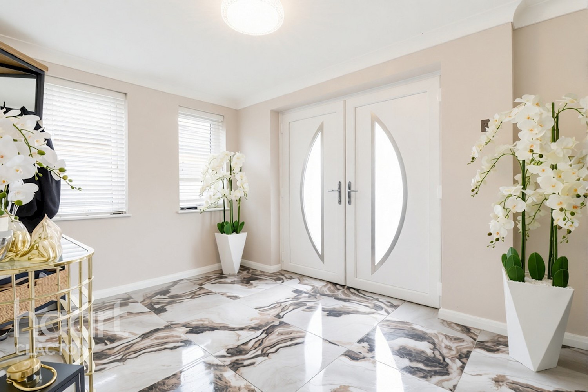
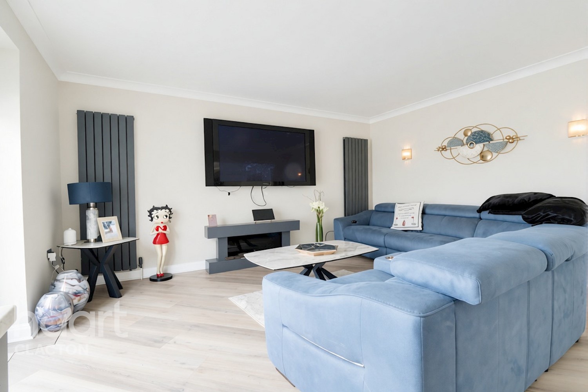
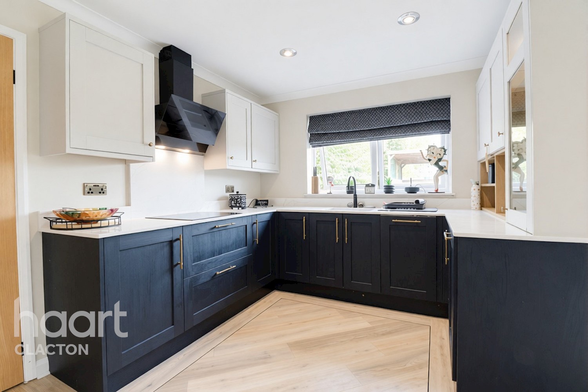
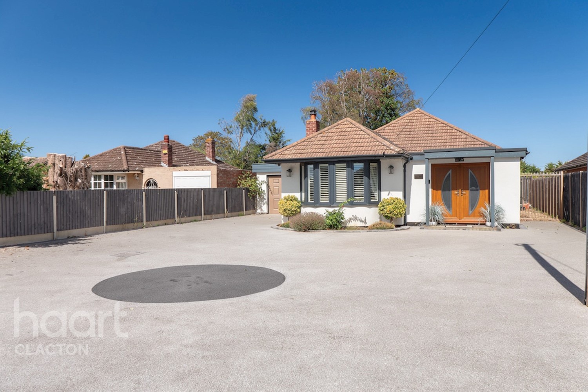
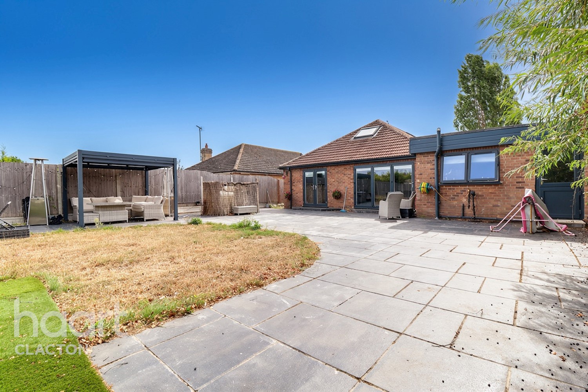
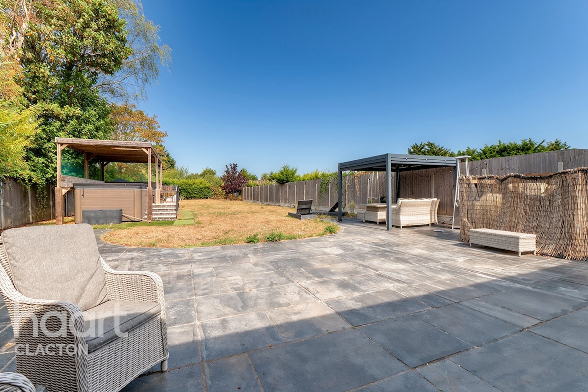
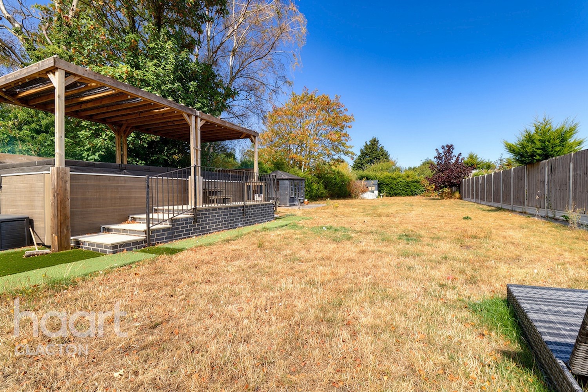
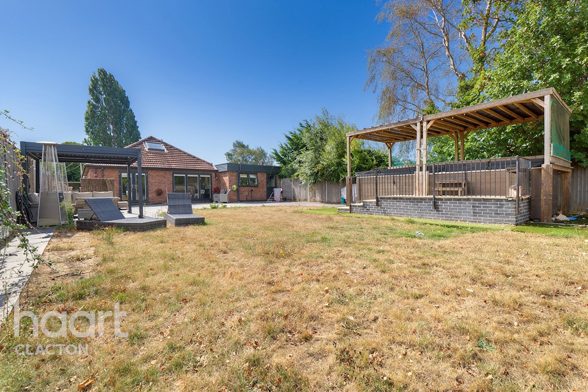
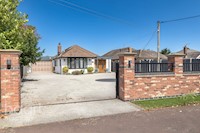
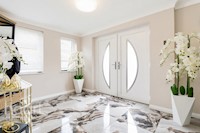
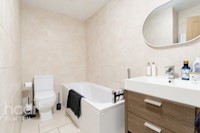
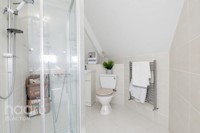
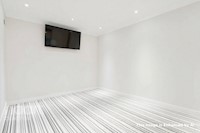
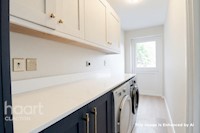
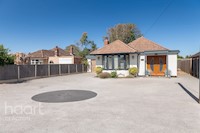
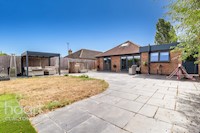
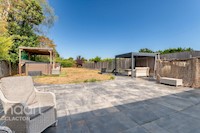
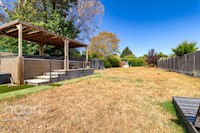
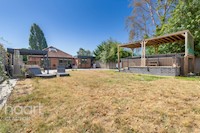
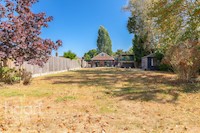
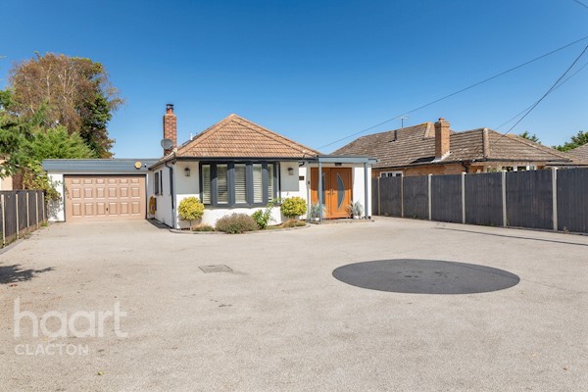
A TRULY EXCEPTIONAL DETACHED CHALET BUNGALOW – SUBSTANTIAL ACCOMMODATION, LUXURIOUS FEATURES & AN IMPRESSIVE PLOT!
Exceptional Detached Chalet Bungalow
Properties of this calibre and in such a sought-after village location rarely come to the market!
Offering an exceptional blend of space, style and versatility, this impressive three/four-bedroom detached chalet bungalow is a home that really does have the WOW factor!
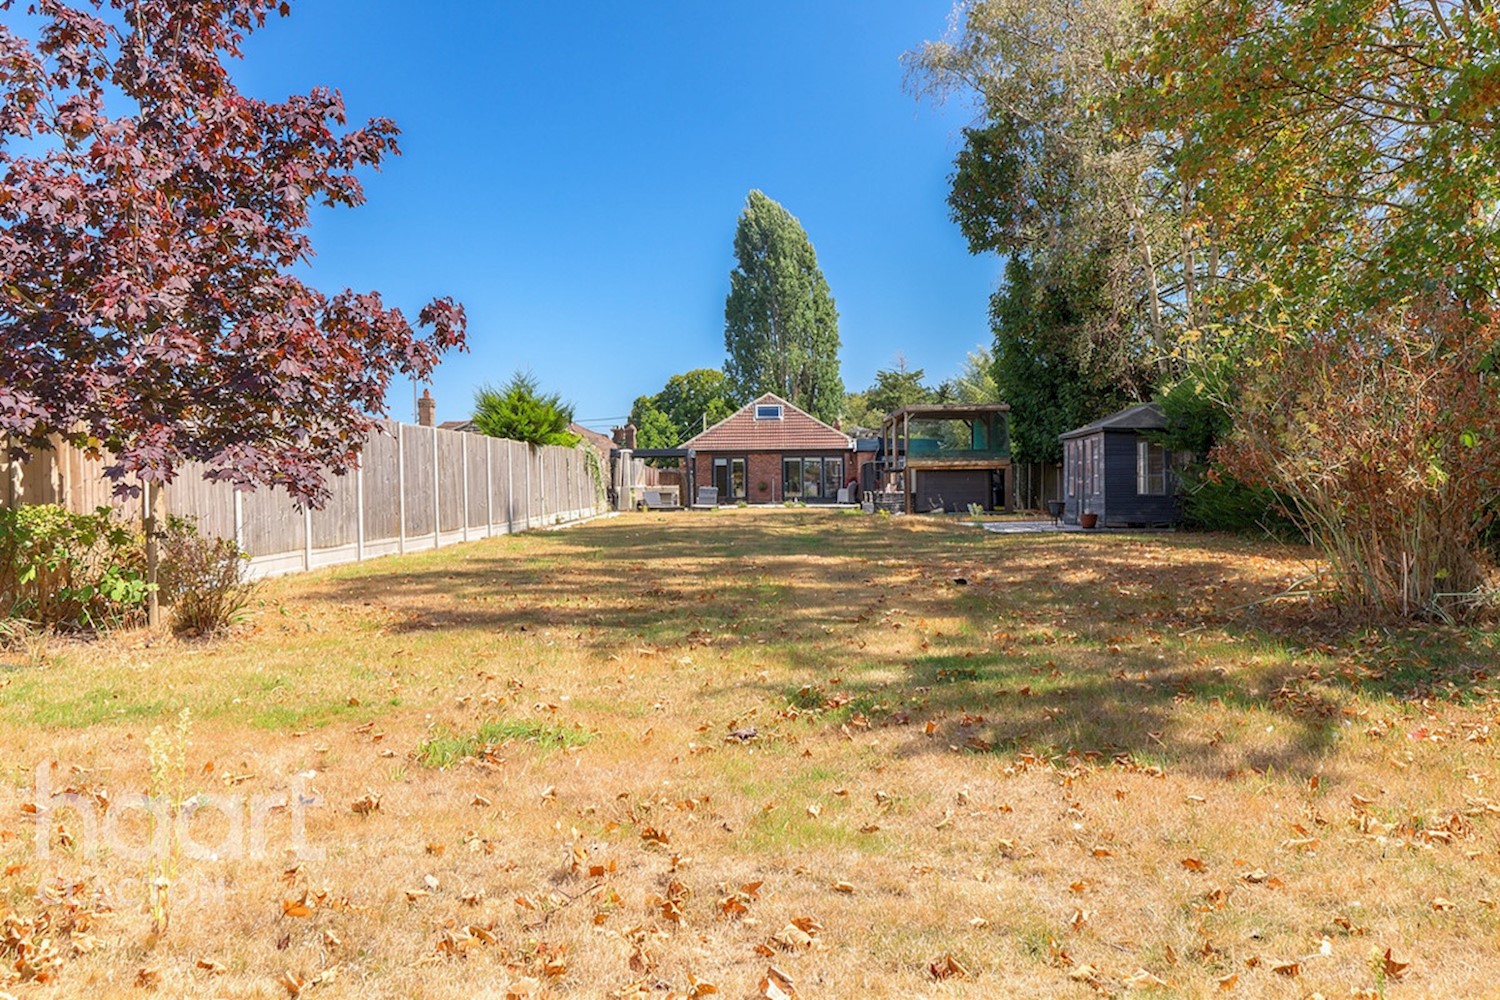
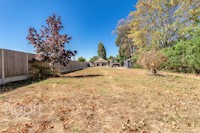
Set within a generous plot approaching 0.42 of an acre, this outstanding property offers far more than meets the eye, with beautifully proportioned accommodation, impressive open-plan family living and a wealth of desirable features designed for modern-day living.
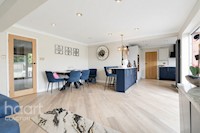
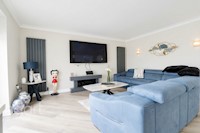
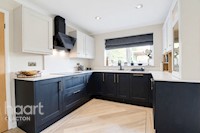
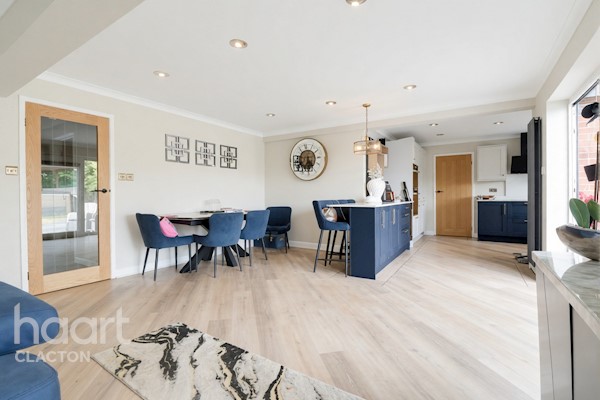
At the heart of the home is a stunning open-plan kitchen, dining and family living space, creating the perfect setting for entertaining, relaxing and spending time together. Bi-fold doors and additional French doors provide a wonderful connection to the extensive rear garden, allowing the outside to become a natural extension of the living space.
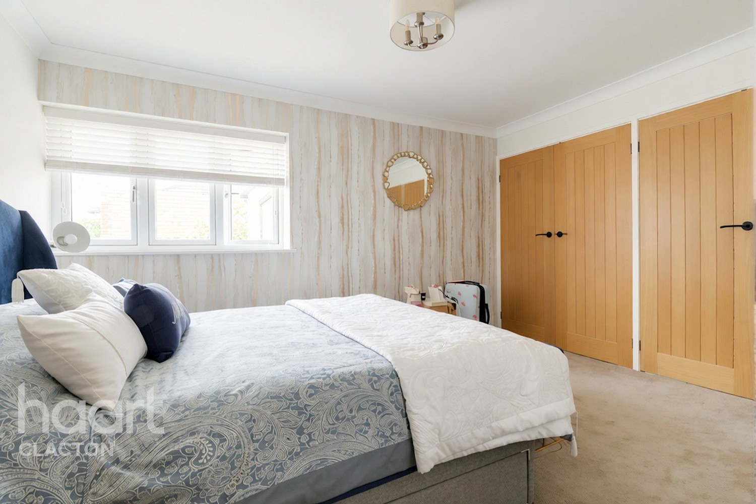
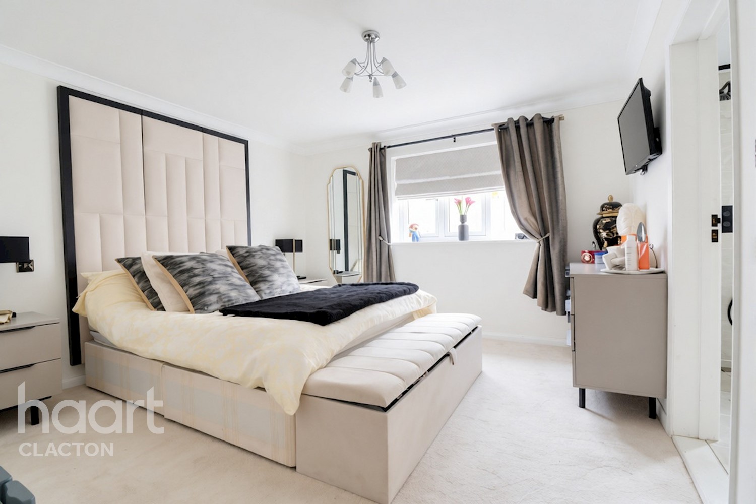
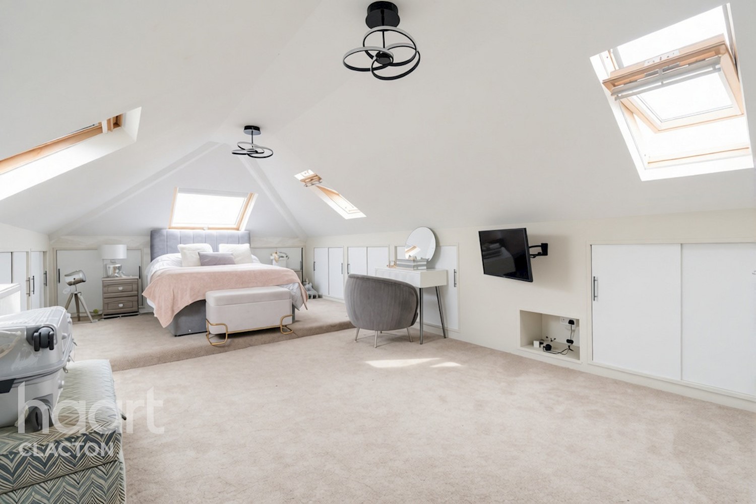
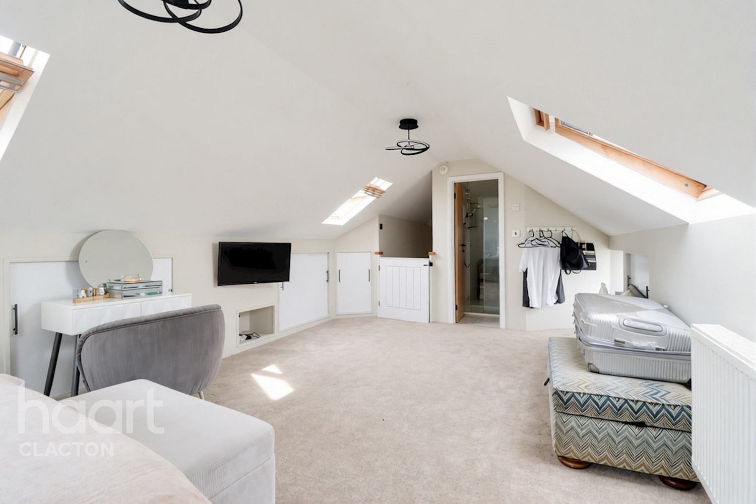
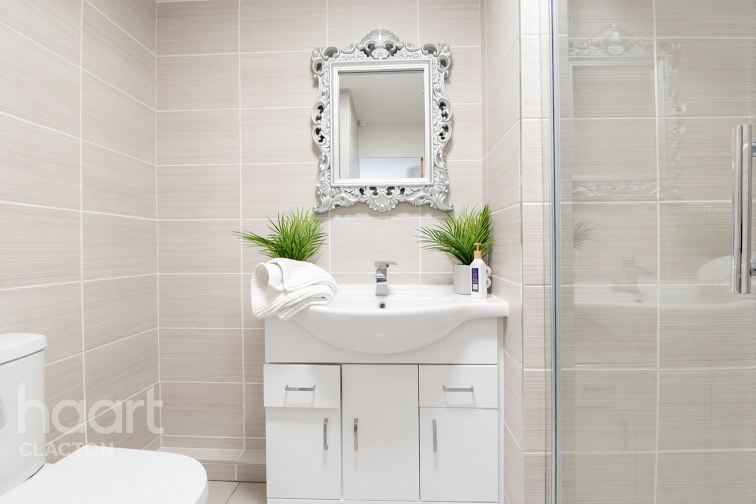
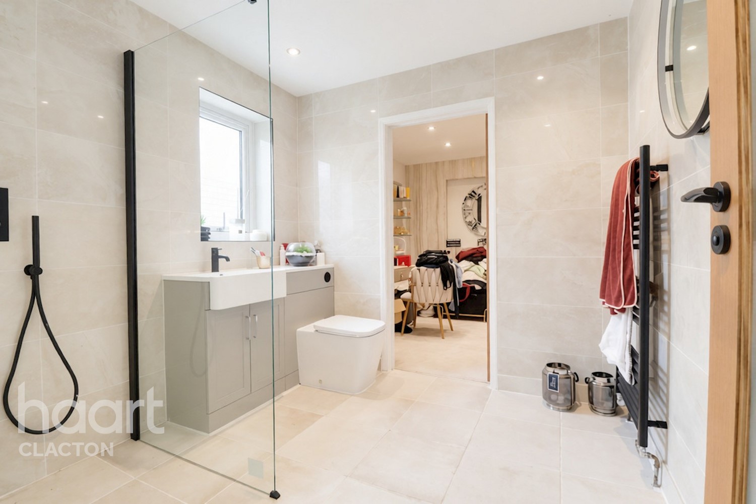
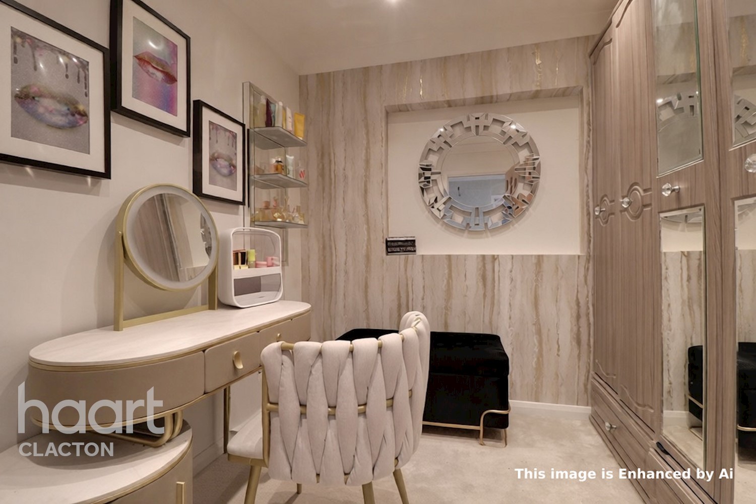
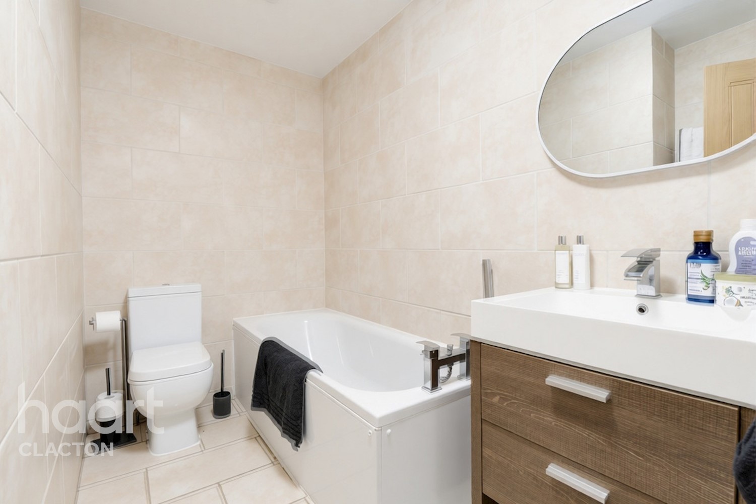
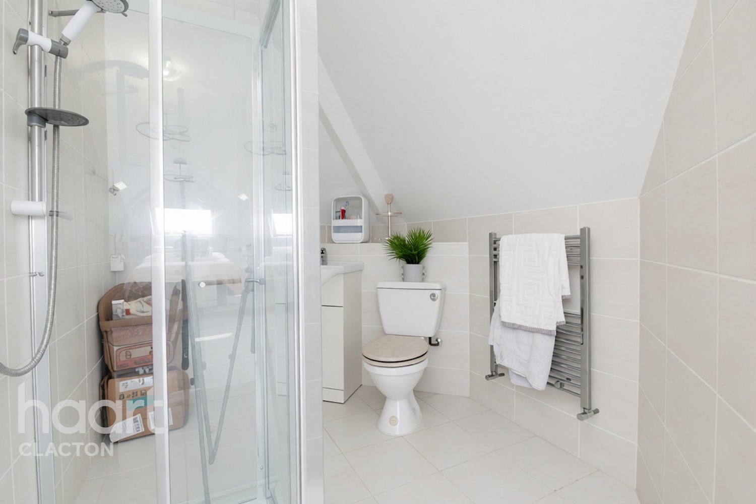
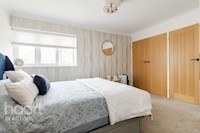
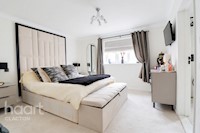
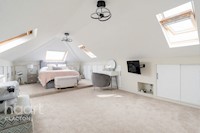
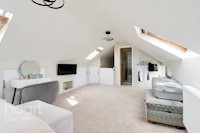
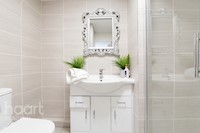
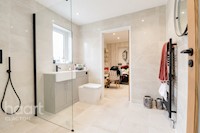
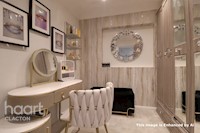
The accommodation is particularly versatile, offering a superb principal bedroom suite complete with dressing room and en-suite wet room, two further double bedrooms with their own en-suite facilities, and an additional reception room which could also serve as a fourth bedroom.
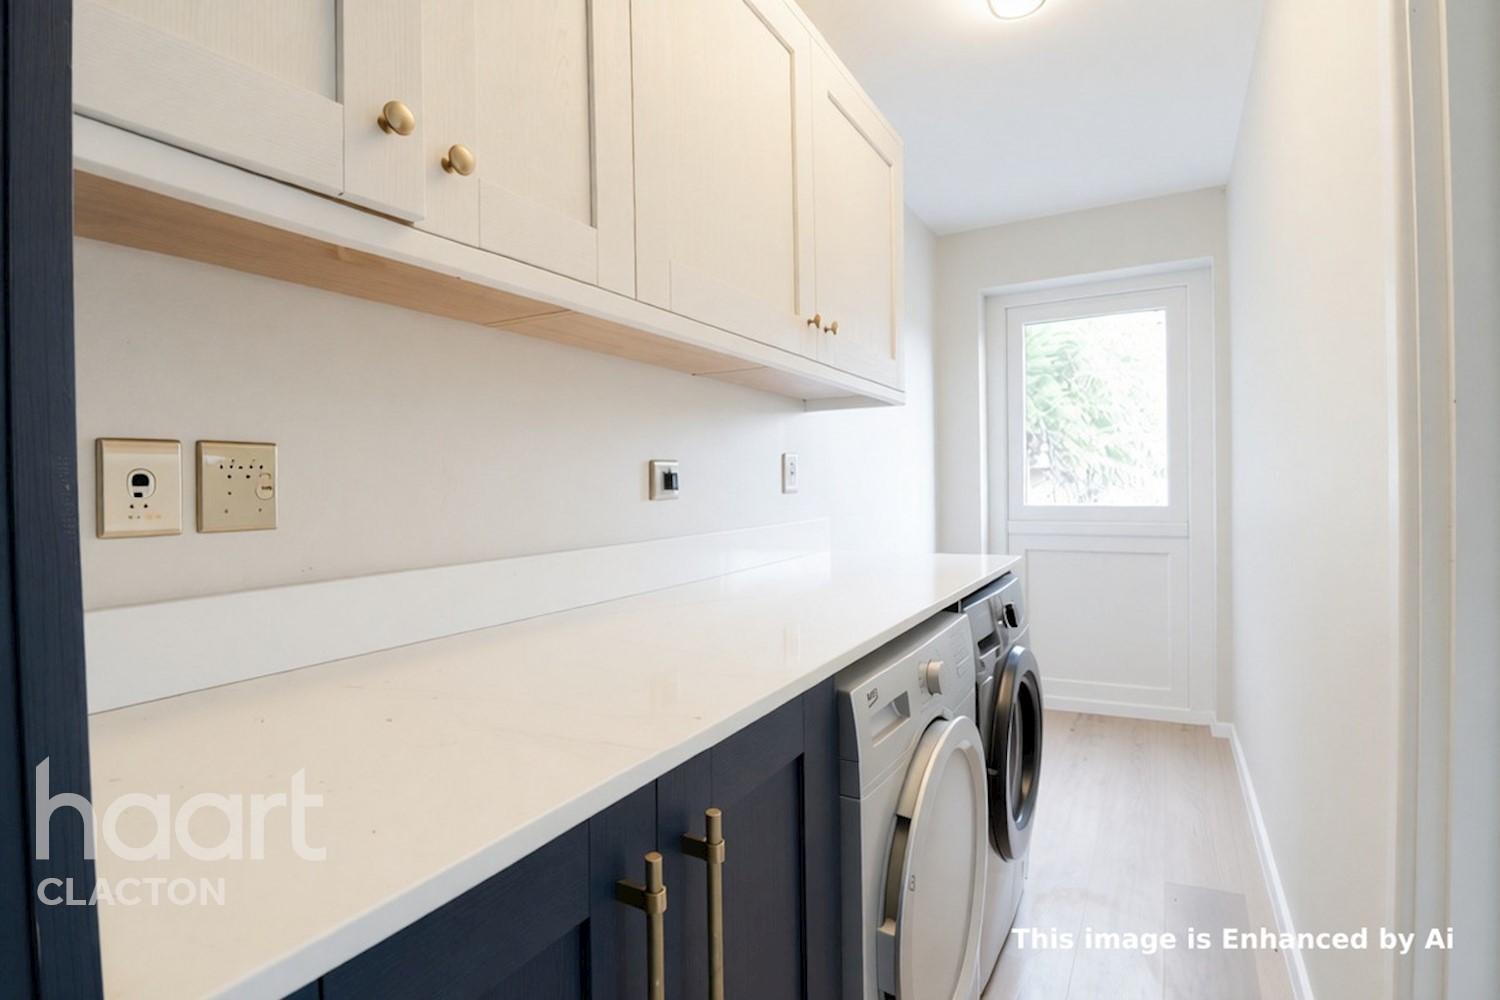
And there's more! A fabulous swim spa provides an extra touch of luxury, whilst a separate home office, utility room and double garage add practicality to the impressive specification.
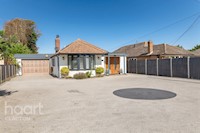
Outside, the generous gardens provide a wonderful sense of space and privacy, with the plot extending to approximately 0.42 of an acre. There is also extensive off-road parking and a double garage.
THE ACCOMMODATION IN BRIEF:
Impressive three/four-bedroom detached chalet bungalow
Sought-after village location
Generous plot approaching 0.42 of an acre
Stunning open-plan kitchen, dining and family living space
Bi-fold and French doors opening onto the rear garden
Luxury principal bedroom suite with dressing room and en-suite wet room
Two further double bedrooms with en-suite facilities
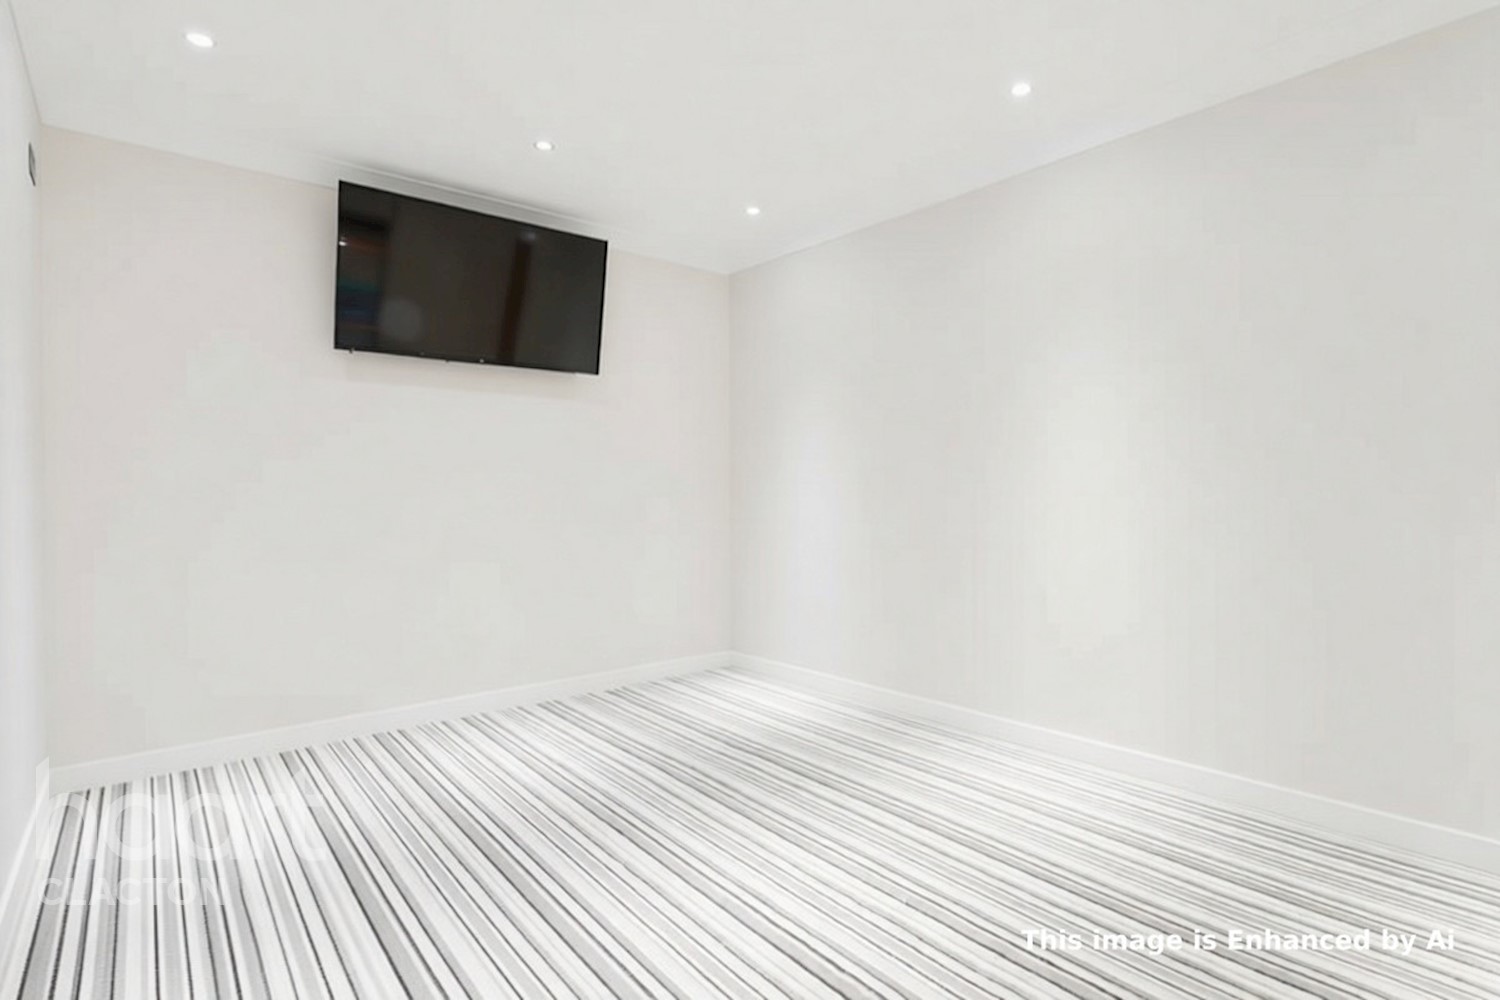
Additional reception room/fourth bedroom
Fabulous swim spa
Separate home office/study
Utility room
Double garage
Extensive off-road parking
Generous rear garden extending to approximately 200 feet
A HOME THAT NEEDS TO BE EXPERIENCED TO BE FULLY APPRECIATED!
Combining generous accommodation, impressive entertaining space and a substantial garden plot in a highly desirable village setting, this is a rare opportunity to acquire a truly distinctive home.
Early viewing is strongly recommended to avoid disappointment.
Room
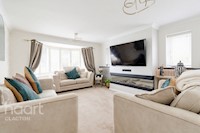
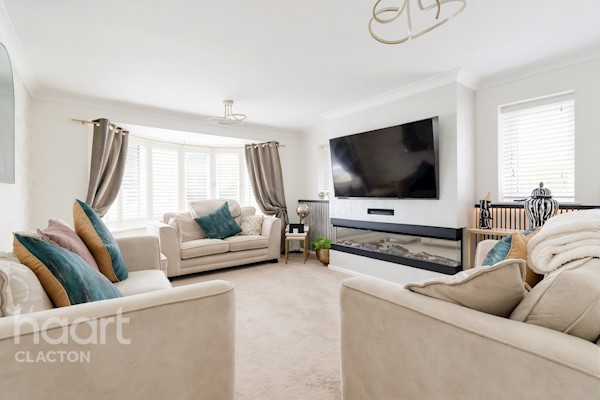
Lounge / Bedroom 4 17'11" x 12'7"
Open Plan Family 25'1" x 14'8"
Kitchen Area 13'3" x 9'2"
Utility Room 13'1" x 3'11"
Office / Study 13'5" x 9'3"
Principal Bedroom Suite11'10" x 11'10"
Bedroom 2 12'10" x 9'3"
Dressing Room 7'9" x 7'8"
Bedroom 3 (First Floor)21'6" x 11'10"
Property Reference: HRT002221704





DISCLAIMER
haart also offer a professional, ARLA accredited Lettings and Management Service. If you are considering renting your property in order to purchase, are looking at buy to let or would like a free review of your current portfolio, please call the Lettings Branch Manager on the above number.
haart Estate Agents is the seller's agent for this property. Your conveyancer is legally responsible for ensuring any purchase agreement fully protects your position. We make detailed enquiries of the seller to ensure the information provided is as accurate as possible. Please inform us if you become aware of any information being inaccurate.
Photos in this listing may be digitally enhanced or altered for illustrative or marketing purposes. Where applicable, furniture, decoration, landscaping or other features shown may not reflect the property in its current form. Please refer to the description and ask the agent to confirm the current condition and features before relying on any image.
About Clacton-on-sea
Clacton-on-Sea is the largest town on the Tendring peninsular and is a major attraction for holidaymakers and day-trippers alike. It has a population of over 138,000 and is home to many retirement-age residents and families and is well served by local schools. Travel to London is via the "Sunshine Coast" line and takes 90 minutes.
Access to Clacton by car is via the A133 and the A120 and A12 are nearby too. Clacton does beaches brilliantly, in fact, in 2016 a clever scheme saw the creation of two brand new beaches that are unaffected by the tide. These two new sandy spaces, one in Clacton and one in neighbouring Holland-on-Sea, have been a popular addition, with locals and tourists alike.
£287,864
Average price paid in Clacton-on-sea

Is this your dream property?
1. Contact the agent - don't delay
If this is your dream property it may be someone else's too. Request a viewing and ensure you don't miss out.
2. Check affordability
Not sure if you can afford this property? Try our handy mortgage calculator tool.
3. Selling a property?
Sellers generally favour offers from people who are not in a chain, or have at least begun the selling process.
Request a viewing with the local branch

Not your dream property?

Search similar properties
We have a range of properties on the market at the moment, so take a look at our other properties.

Sign up for our property alerts
Let us know what you are looking for and we can keep you up to date if an ideal property comes to the market.

More tips and advice for buyers
Buying is a big decision and not one we take many times in our life. Don't worry our series of simple guides will help you make sense of it all.